

Organisations involved in engineering design, construction, facilities management, and MEP project delivery often face a recurring challenge. Technical professionals may understand HVAC concepts yet struggle to produce drawings that move efficiently from conceptual design to construction implementation. The gap frequently appears when teams work with schematic drawings but lack the practical drafting skills required for installation documentation.
Understanding the distinction between schematic and installation drawings is a fundamental requirement for modern HVAC design professionals. Those who need introductory knowledge of these drawing categories can first review the article on:
What Is the Difference Between Schematic and Installation HVAC Drawings? before evaluating training options.
The AutoCAD HVAC and Plumbing Design Training Course from Imperial Corporate Training Institute addresses this challenge by providing structured learning that covers both conceptual HVAC documentation and detailed installation-oriented drawing development. Rather than focusing solely on drafting software commands, the programme develops the ability to create engineering drawings that support project planning, coordination, construction, commissioning, and operational handover.
The course is designed for professionals who need to produce technically accurate HVAC and plumbing documentation within corporate engineering environments. Participants progress through a structured curriculum that develops competency in schematic representation, working drawings, installation layouts, coordination drawings, documentation standards, and project-level design workflows.
What Does Imperial’s HVAC Course Cover Regarding Schematic and Installation Drawings?
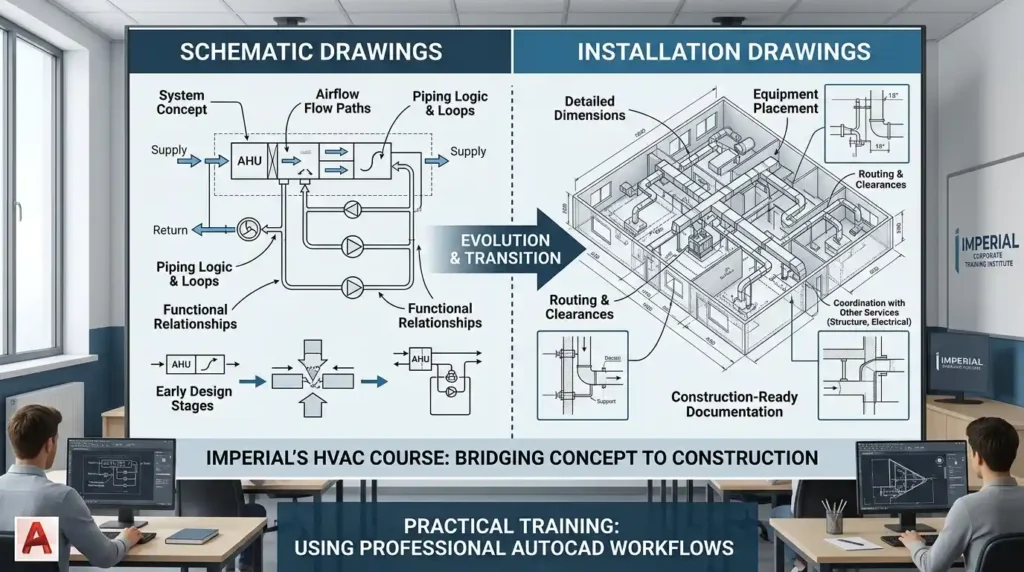
Yes. The programme covers both schematic and installation drawing development by teaching participants how conceptual HVAC system representations evolve into coordinated construction-ready documentation. Learners gain practical experience creating, interpreting, modifying, and managing both drawing categories using professional AutoCAD workflows.
Many professionals encounter schematic drawings during the early design stages of a project. These drawings communicate system intent, airflow paths, equipment relationships, piping logic, and operational concepts. They focus on functionality rather than exact installation positions.
Installation drawings serve a different purpose. They provide detailed information required for physical construction and implementation. Contractors, site engineers, project managers, and installation teams rely on these drawings to understand dimensions, routing, equipment placement, connections, and coordination requirements.
The AutoCAD HVAC and Plumbing Design Training Course from Imperial Corporate Training Institute addresses both documentation requirements through multiple learning modules. Participants learn schematic conventions during HVAC drafting activities and later develop installation-oriented layouts that support real-world project execution.
Understanding Schematic Drawing Development
Module 2 introduces HVAC drafting principles and schematic conventions. Participants learn how HVAC systems are represented during design development.
Topics include:
- Airflow routing
- Duct layout concepts
- Diffuser placement
- Equipment relationships
- Symbol interpretation
- Layer organisation
- Design intent communication
These competencies help learners understand how engineers communicate system functionality before detailed construction planning begins.
Understanding Installation Drawing Development
As the curriculum progresses, participants apply advanced AutoCAD tools to create coordinated project documentation.
Installation-focused competencies include:
- Detailed duct routing
- Pipe layout creation
- Equipment positioning
- Space coordination
- Annotation standards
- Documentation control
- Construction documentation preparation
This progression reflects how HVAC projects are developed in professional engineering environments.
Why Is It Important to Learn Both Drawing Types?
Modern engineering projects require professionals to understand the entire documentation lifecycle. Organisations benefit when designers can interpret conceptual schematics and convert them into installation-ready drawings that support coordination, procurement, construction activities, quality control, and project delivery objectives effectively.
Many project delays originate from misunderstandings between design intent and installation execution. A designer may understand system requirements, while an installation team requires precise documentation to perform construction work correctly.
When professionals understand only one drawing type, communication gaps emerge.
For example, an HVAC designer may prepare a schematic indicating airflow requirements. If installation details are not properly developed, site teams may face coordination conflicts with structural, electrical, or plumbing systems.
Imperial Corporate Training Institute structures the programme to reduce these gaps by teaching how different drawing types contribute to a complete project workflow.
Corporate Benefits of Dual Drawing Competency
Engineering organisations often require personnel who can support multiple project phases.
Benefits include:
- Improved design coordination
- Reduced documentation errors
- Better communication between departments
- Faster review cycles
- Improved project compliance
- Enhanced quality assurance processes
Professionals who understand both schematic and installation documentation frequently contribute more effectively to multidisciplinary project teams.
Support for MEP Coordination
The programme also addresses coordination requirements involving mechanical, electrical, and plumbing systems.
Participants learn how schematic concepts must eventually align with installation realities. This understanding improves collaboration across engineering disciplines and supports successful project delivery.
How Is the Curriculum Structured to Build These Skills?
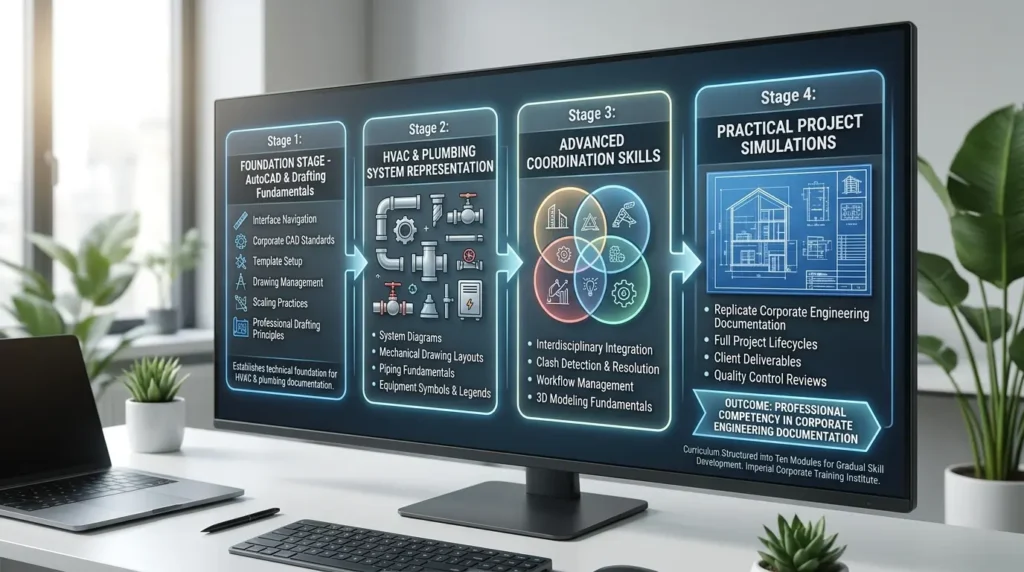
The curriculum follows a progressive learning model. Participants begin with drafting fundamentals, move into HVAC and plumbing system representation, develop advanced coordination skills, and complete practical project simulations that replicate corporate engineering documentation requirements and workflows.
Imperial Corporate Training Institute has organised the curriculum into ten modules that support gradual skill development.
Each module contributes to a specific stage of professional competency.
Foundation Stage
The programme begins with AutoCAD workflow fundamentals.
Participants learn:
- Interface navigation
- Corporate CAD standards
- Template setup
- Drawing management
- Scaling practices
- Professional drafting principles
This stage establishes the technical foundation required for later HVAC and plumbing documentation activities.
HVAC and Plumbing Design Stage
The middle portion of the curriculum focuses on HVAC and plumbing drafting competencies.
Participants work with:
- Duct systems
- Airflow layouts
- Plumbing systems
- Drainage design
- Pipe routing
- System coordination
These activities bridge the gap between engineering concepts and practical drafting implementation.
Advanced Documentation Stage
The curriculum then progresses into advanced design coordination.
Topics include:
- Xrefs
- 3D coordination
- Clash management
- Data extraction
- Documentation standards
- Design review procedures
These competencies align closely with real corporate engineering environments.
Those evaluating how training programmes distinguish conceptual and production-level documentation may also benefit from reading:
How Does AutoCAD HVAC Training Distinguish Between Schematic and Working Drawings? as part of their course selection process.
Professional Application Stage
The final modules focus on project execution.
Participants complete simulations involving:
- Complete system layouts
- Documentation preparation
- Quality assurance reviews
- Revision management
- Drawing approval workflows
- Professional presentation standards
This stage allows learners to demonstrate practical competency across the full documentation lifecycle.
What Will Participants Learn Beyond Drawing Creation?
Participants develop broader engineering documentation competencies including coordination, quality assurance, standards compliance, workflow management, calculation integration, multidisciplinary collaboration, and project documentation control. These skills support long-term professional performance across engineering, construction, and facilities management environments.
Drawing creation alone does not guarantee project success.
Corporate engineering environments require professionals to manage documentation accurately and consistently throughout project lifecycles.
Imperial Corporate Training Institute incorporates these broader competencies into the learning structure.
Technical Documentation Skills
Participants learn:
- Layer management
- Annotation systems
- Sheet organisation
- Revision tracking
- Document control procedures
- Standardised drawing production
These practices support consistency across large projects.
Design Calculation Awareness
The programme introduces participants to:
- HVAC load calculations
- Duct sizing considerations
- Pressure drop analysis
- Fixture unit assessment
- System optimisation principles
Understanding these concepts improves the quality and accuracy of design documentation.
BIM and Revit Integration
Modern engineering projects increasingly rely on integrated digital workflows.
Imperial Corporate Training Institute includes instruction covering:
- BIM concepts
- AutoCAD integration strategies
- Revit coordination principles
- Data linking workflows
- Multidisciplinary collaboration
This helps participants understand how traditional drafting supports broader project delivery systems.
How Is the Training Delivered?
The programme uses structured learning methods that combine instructor guidance, practical drafting exercises, project-based activities, documentation assignments, technical reviews, and workplace-oriented simulations. Multiple delivery approaches support organisations seeking flexible professional development solutions for technical teams.
Different organisations have different workforce development requirements.
Imperial Corporate Training Institute supports professional learning through formats designed to accommodate corporate environments.
Practical Workshop Learning
Participants complete drafting exercises aligned with workplace scenarios.
Activities focus on:
- HVAC system layouts
- Plumbing documentation
- Coordination drawings
- Technical detailing
- Documentation standards
Practical application remains central throughout the programme.
Corporate Training Environment
The course is suitable for:
- Engineering departments
- Construction organisations
- Facility management teams
- Technical consultants
- Infrastructure project groups
Learning activities reflect documentation challenges commonly encountered in these sectors.
Hybrid and Organisational Flexibility
Training may support various delivery requirements depending on organisational needs.
This flexibility enables HR departments and learning managers to align technical training with workforce development plans.
What Assessment Methods Demonstrate Competency?
Competency is measured through practical assignments, drafting exercises, documentation tasks, project simulations, technical reviews, and applied design activities. Assessment focuses on demonstrable workplace capability rather than theoretical knowledge alone, ensuring measurable skill development outcomes for participants.
Professional training should demonstrate tangible results.
Imperial Corporate Training Institute incorporates applied assessment methods throughout the programme.
Practical Assignments
Participants complete drafting activities that evaluate:
- Drawing accuracy
- Documentation quality
- Layout development
- Technical compliance
- Standards application
These assignments measure practical performance.
Project Simulations
The final stages of the programme require learners to apply accumulated knowledge within realistic project scenarios.
This demonstrates the ability to:
- Develop complete layouts
- Coordinate multiple systems
- Manage documentation requirements
- Produce professional deliverables
Quality Review Exercises
Participants also engage with review processes commonly used within engineering organisations.
These activities strengthen skills related to:
- Error detection
- Compliance verification
- Revision management
- Documentation improvement
Such competencies are highly relevant to corporate engineering workflows.
What Results Can Organisations and Participants Expect?
Successful participants gain measurable drafting, coordination, documentation, and project workflow capabilities. Organisations benefit from improved design consistency, reduced documentation errors, stronger interdisciplinary collaboration, and enhanced engineering delivery performance across building services and infrastructure projects.
Training investments should align with business outcomes.
Imperial Corporate Training Institute structures the programme around competencies that can be applied directly within engineering environments.
Individual Performance Outcomes
Participants typically strengthen their ability to:
- Create HVAC schematics
- Produce installation drawings
- Coordinate MEP systems
- Manage engineering documentation
- Support project delivery activities
- Apply drafting standards consistently
These skills contribute to professional effectiveness across multiple technical roles.
Organisational Performance Outcomes
Employers may benefit through:
- Improved documentation quality
- Reduced design rework
- Better project coordination
- Enhanced compliance management
- More efficient review cycles
- Stronger communication between departments
These outcomes support operational performance and project execution objectives.
Career-Relevant Competencies
The curriculum is particularly relevant for:
- Mechanical engineers
- HVAC designers
- MEP coordinators
- AutoCAD technicians
- Drafting professionals
- Facility management personnel
The emphasis remains on practical capability rather than software familiarity alone.
How Does Enrollment Work and Who Should Apply?
The programme is designed for engineering, construction, facilities, and technical professionals seeking advanced AutoCAD HVAC and plumbing documentation skills. Entry suitability depends primarily on professional relevance, technical interest, and the need to support engineering project delivery.
Imperial Corporate Training Institute has developed the programme for professionals working within corporate and project-based environments.
Suitable Participants
The course is particularly relevant for:
- Mechanical design engineers
- HVAC specialists
- MEP engineers
- AutoCAD technicians
- Project engineers
- Design coordinators
- Technical consultants
- Facility management professionals
Graduates seeking specialisation in HVAC and plumbing drafting may also find the curriculum relevant.
Discover More from Our Guide Library:
Does Imperial’s HVAC Programme Include Detailed Section Drawing Exercises?
How Does Imperial’s HVAC Course Develop Multi-Discipline Coordination Skills?
Learning Path to Completion
Participants progress through:
- Foundational AutoCAD workflows
- HVAC drafting principles
- Plumbing design documentation
- Advanced coordination methods
- Documentation standards
- Quality assurance processes
- BIM integration concepts
- Project simulation activities
This structured progression ensures that schematic and installation drawing competencies are developed systematically.
For professionals seeking structured training that covers schematic documentation, installation drawing development, MEP coordination, AutoCAD workflows, and corporate engineering standards, review the programme details and apply for course access.