

Organisations managing commercial construction, infrastructure development, and facility engineering projects often face operational delays caused by inaccurate HVAC and plumbing documentation. Pipe sizing inconsistencies, incomplete annotations, and poorly coordinated MEP drawings can lead to approval delays, installation conflicts, and costly rework during execution. The AutoCAD HVAC and Plumbing Design Training Course delivered by Imperial Corporate Training Institute addresses these technical workflow gaps through structured design training focused on practical engineering documentation standards.
Professionals evaluating this programme often want to confirm whether pipe sizing exercises, annotation practices, and project-based drafting activities are included as measurable training components rather than theoretical concepts. The course is specifically structured around real drafting tasks used in corporate engineering environments, including HVAC layout coordination, plumbing system calculations, pipe schedules, and drawing annotation workflows.
Professionals seeking introductory technical guidance before evaluating the programme can review this educational explanation of:
How Is Pipe Sizing for Plumbing Systems Calculated and Documented in AutoCAD? This explains the foundational principles of drafting and documentation expanded in the course curriculum.
What Problem Does the AutoCAD HVAC and Plumbing Design Training Course Solve?
The programme addresses practical corporate drafting challenges involving inaccurate pipe sizing, incomplete annotation systems, poor MEP coordination, and inconsistent engineering documentation workflows that affect project delivery quality, compliance standards, and multidisciplinary collaboration across HVAC and plumbing design environments in commercial and industrial projects.
Engineering departments frequently rely on AutoCAD technicians, MEP engineers, and design coordinators to produce accurate HVAC and plumbing layouts aligned with construction standards and client specifications. In many organisations, technical teams understand drafting software but struggle with applying engineering calculations and documentation procedures consistently within real project environments.
Pipe sizing errors create recurring operational problems. Incorrect pipe diameter selection affects pressure management, drainage efficiency, and system balancing. Poor annotation standards reduce clarity during project reviews and contractor coordination. Teams may also encounter revision delays when layer management, schedules, or design documentation are not standardised across departments.
The AutoCAD HVAC and Plumbing Design Training Course developed by Imperial Corporate Training Institute is designed to reduce these operational inconsistencies by combining drafting practices with engineering documentation workflows. The course structure focuses on practical corporate applications rather than isolated software demonstrations.
Participants learn how to create coordinated HVAC and plumbing drawings suitable for commercial engineering deliverables. The programme also develops competency in documentation control, drawing standards, project coordination, and technical presentation requirements used within construction and infrastructure sectors.
The training structure reflects the operational needs of corporate engineering environments where accuracy, revision management, and multidisciplinary coordination directly affect project performance and approval timelines.
Does Imperial’s HVAC Programme Include Pipe Sizing and Annotation Exercises?
Yes. The programme includes structured pipe sizing calculations, plumbing layout exercises, annotation workflows, schedule preparation, layer management, and project-based documentation assignments that simulate corporate HVAC and plumbing drafting responsibilities used in commercial engineering and multidisciplinary building services environments across construction-related sectors.
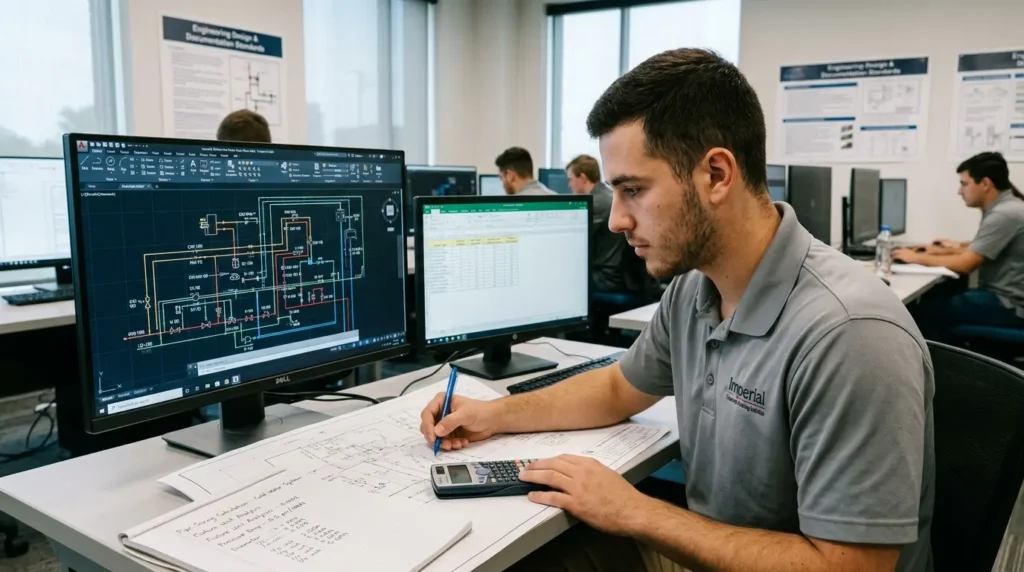
Pipe sizing and annotation activities are integrated throughout several technical modules rather than confined to a single introductory lesson. The curriculum progressively develops drafting accuracy alongside engineering interpretation skills.
Module 3 specifically addresses plumbing and drainage design using AutoCAD. Participants work on cold water systems, hot water systems, drainage layouts, riser diagrams, and slope calculations. Pipe sizing exercises are included as part of layout optimisation and engineering coordination activities.
Participants also develop practical understanding of fixture unit analysis and pressure drop calculations. These exercises help learners interpret design requirements instead of relying solely on pre-existing templates or automated drafting assumptions.
Annotation exercises are integrated throughout the programme because technical documentation quality affects every stage of HVAC and plumbing project delivery. Participants practise:
- Creating pipe schedules
- Developing legend sheets
- Applying annotation standards
- Organising drawing notes
- Managing layer naming conventions
- Structuring engineering sheets
- Producing revision documentation
- Coordinating equipment labelling
The programme delivered by Imperial Corporate Training Institute also includes drawing coordination activities where participants annotate and organise HVAC and plumbing systems within larger multidisciplinary project environments.
Annotation workflows are not treated as cosmetic drafting tasks. Instead, the programme frames annotation as a critical engineering communication process required for approvals, installations, audits, and maintenance interpretation.
This approach aligns with operational engineering standards used in commercial construction projects where inaccurate documentation can affect procurement, installation sequencing, and compliance verification.
Why Is the Curriculum Structured Around Progressive Design Workflows?
The curriculum follows a progressive engineering workflow model so participants can develop drafting accuracy, calculation competency, coordination capability, and documentation control in a sequence aligned with real HVAC and plumbing project execution processes used within corporate engineering departments and construction environments internationally today.
Many technical courses isolate software functions from engineering workflows. This creates a learning gap where participants understand commands but cannot apply them effectively within live project coordination environments.
The curriculum structure used by Imperial Corporate Training Institute is organised to reflect how HVAC and plumbing documentation develops during actual engineering projects.
The programme begins with AutoCAD configuration, template setup, scaling, and drafting standards. This establishes consistency before participants move into HVAC layouts, plumbing systems, and MEP coordination tasks.
The progression then advances into:
HVAC Drafting and System Coordination
Participants learn airflow routing, diffuser placement, duct layouts, and schematic interpretation. These activities create the foundation for multidisciplinary system coordination.
Plumbing Design and Pipe Sizing
The programme introduces drainage principles, riser diagrams, slope calculations, and pipe sizing workflows. Participants practise documenting systems while maintaining engineering accuracy.
Annotation and Documentation Standards
Learners organise layers, schedules, legends, notes, and revisions using structured documentation procedures aligned with corporate standards.
Project Coordination and Quality Assurance
Participants review clashes, conduct design audits, and manage deliverable workflows similar to those used during engineering approval processes.
This progressive structure helps technical teams understand not only how to draft systems but also how engineering documentation functions operationally across project lifecycle stages.
Professionals comparing programme depth and drafting scope can review this explanation of:
How AutoCAD HVAC training covers pipe sizing tables and drawing annotation, which outlines how design documentation exercises support engineering workflow competency.
What Will Participants Learn During Pipe Sizing and Annotation Exercises?
Participants learn how to calculate plumbing system requirements, document piping layouts accurately, prepare engineering annotations, manage technical schedules, coordinate MEP systems, and produce professional HVAC and plumbing deliverables suitable for corporate construction and infrastructure project documentation standards internationally today.
The training programme focuses on measurable technical outcomes rather than broad conceptual overviews. Pipe sizing and annotation exercises are connected directly to project documentation responsibilities encountered within engineering teams.
Participants develop competency in:
Pipe Sizing and System Calculations
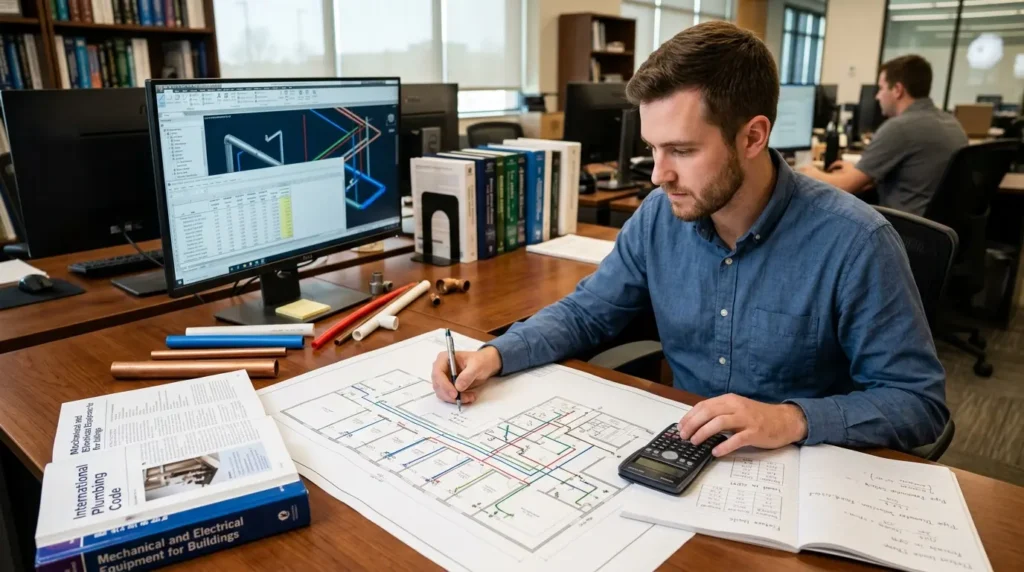
The course introduces practical calculation methods used in plumbing and drainage systems. Participants practise sizing workflows based on fixture demand, pressure considerations, and slope requirements.
Exercises include:
- Drainage system sizing
- Pipe route planning
- Fixture unit interpretation
- Pressure drops calculations
- System balancing considerations
- Material representation standards
These activities support engineering accuracy during documentation preparation.
Technical Annotation Standards
Annotation exercises help participants create drawings that communicate clearly during project reviews, approvals, procurement stages, and construction execution.
Participants practise:
- Equipment tagging
- Pipe identification systems
- Engineering note formatting
- Layer naming structures
- Revision annotations
- Legend preparation
- Schedule coordination
The course delivered by Imperial Corporate Training Institute also teaches how annotation standards affect coordination between HVAC, plumbing, and electrical systems.
Documentation and Drawing Management
Participants learn how to organise engineering sheets according to corporate drafting standards. This includes title blocks, revision management, template structures, and deliverable preparation.
MEP Coordination Skills
The programme develops interdisciplinary coordination capability through exercises involving Xrefs, clash detection, and layout management across multiple building services systems.
These skills are important for organisations managing large-scale engineering projects where design coordination errors can delay execution timelines.
How Is the Programme Delivered and Assessed?
The programme uses workshops, guided drafting exercises, project simulations, technical assignments, and collaborative coordination activities to assess drafting accuracy, engineering interpretation, documentation quality, and practical AutoCAD HVAC and plumbing design competency within structured corporate-focused learning environments and training sessions.
The delivery structure combines theoretical engineering concepts with practical drafting application. Participants are expected to complete technical exercises throughout the programme rather than relying exclusively on final examinations.
Imperial Corporate Training Institute delivers the programme through flexible formats suitable for organisational and individual learning requirements.
Workshop-Based Learning
Participants complete guided drafting exercises during instructor-led sessions. These workshops focus on:
- HVAC layouts
- Plumbing coordination
- Pipe sizing tasks
- Annotation standards
- Layer management
- Documentation workflows
Project Simulations
The programme includes corporate-style project simulations where participants produce integrated HVAC and plumbing documentation packages.
These simulations help participants practise:
- Design coordination
- Revision control
- Technical presentation
- Engineering communication
- Drawing organisation
Technical Assignments
Assignments evaluate practical understanding rather than theoretical memorisation. Participants complete drafting tasks aligned with operational engineering responsibilities.
Collaborative Coordination Exercises
Participants coordinate drawings with multidisciplinary systems to understand real project workflows involving engineers, consultants, contractors, and facility teams.
The course structure also supports online, onsite, hybrid, and corporate group delivery models depending on organisational requirements.
This flexibility allows HR departments and engineering managers to align technical upskilling programmes with workforce scheduling and operational priorities.
What Workplace Results Can Organisations Expect?
Organisations can expect improved documentation accuracy, stronger engineering coordination, reduced drafting inconsistencies, better project communication, enhanced compliance with technical standards, and increased operational efficiency among engineering teams responsible for HVAC and plumbing design deliverables and multidisciplinary construction project workflows internally.
The programme focuses on workplace application rather than generic software familiarity. Learning outcomes are structured around measurable drafting and coordination improvements relevant to engineering departments and project delivery teams.
After completing the programme delivered by Imperial Corporate Training Institute, participants typically demonstrate improved capability in producing coordinated HVAC and plumbing documentation with fewer revision issues.
Engineering teams benefit from:
- More consistent drawing standards
- Improved annotation quality
- Better schedule management
- Enhanced layer organisation
- Reduced coordination conflicts
- Faster documentation preparation
These improvements support project execution quality across construction and infrastructure environments.
Impact on HR and Workforce Development
Corporate HR teams often use technical programmes to strengthen internal engineering capability and standardise drafting practices across departments.
The course supports workforce development by helping technical staff align with:
- International drafting standards
- Corporate documentation procedures
- MEP coordination requirements
- Engineering quality assurance processes
This structured approach helps organisations reduce reliance on inconsistent drafting practices between departments or external contractors.
Impact on Engineering Teams
Mechanical engineers, AutoCAD technicians, and project coordinators gain stronger understanding of how drafting decisions affect installation sequencing, procurement workflows, and approval procedures.
This operational awareness improves communication between:
- Design teams
- Site engineers
- Consultants
- Contractors
- Facility management departments
The programme also supports professionals transitioning into larger commercial or industrial project environments where documentation standards are more rigorous.
How Does Enrollment and Completion Work?
Enrollment involves professional eligibility review, programme selection, delivery scheduling, and participation in structured drafting activities that lead to practical HVAC and plumbing documentation competency aligned with corporate engineering workflows, technical project standards, and multidisciplinary construction coordination requirements internationally today.
The programme is designed for engineering and construction professionals seeking technical upskilling within HVAC and plumbing drafting environments.
Suitable participants include:
- Mechanical engineers
- MEP coordinators
- AutoCAD technicians
- Draftsmen
- Project engineers
- Facility professionals
- Engineering graduates
Prior drafting familiarity is beneficial, although the programme progressively develops advanced workflow competency through guided technical exercises.
Imperial Corporate Training Institute structures the learning path around practical participation, assignment completion, project simulation activities, and engineering documentation exercises.
Participants progress through:
- Foundational drafting configuration
- HVAC layout development
- Plumbing system coordination
- Pipe sizing exercises
- Annotation and scheduling tasks
- MEP coordination workflows
- Documentation review processes
- Corporate project simulation
Completion reflects practical capability development rather than passive attendance.
Discover More from Our Guide Library:
Does Imperial’s HVAC Programme Teach Both AutoCAD MEP and Standard AutoCAD?
How Does Imperial’s HVAC Programme Develop Tender-Ready Design Output Skills?
The final stages of the programme focus on integrated HVAC and plumbing project execution where participants apply drafting, coordination, annotation, and documentation skills within structured engineering deliverables.