

Engineering and construction organisations often require professionals who can work across both standard drafting environments and discipline-specific MEP workflows. The challenge is that many HVAC drafting courses focus on only one software approach. The Imperial Corporate Training Institute addresses this requirement through its structured HVAC and plumbing design programme, which develops competency in standard AutoCAD drafting principles alongside AutoCAD workflows used in MEP coordination and mechanical system documentation.
Professionals evaluating HVAC drafting programmes often first need to understand the technical distinction between core AutoCAD functions and specialised MEP-oriented workflows.
Explore the article on:
The difference between AutoCAD MEP and standard AutoCAD for HVAC explains the foundational software differences that influence mechanical engineering documentation, coordination, and project delivery.
The AutoCAD HVAC and Plumbing Design Training Course from Imperial Corporate Training Institute is structured for decision-stage learners who need clarity on curriculum depth, drafting standards, delivery methods, and measurable technical outcomes. The programme is designed for engineering professionals, MEP coordinators, CAD technicians, and corporate project teams responsible for producing HVAC and plumbing documentation aligned with commercial project standards.
Does Imperial’s HVAC programme teach both standard AutoCAD and AutoCAD MEP workflows?
Yes. The programme develops practical competency in standard AutoCAD drafting principles while also teaching workflows commonly associated with AutoCAD MEP coordination, HVAC system documentation, plumbing layouts, and multidisciplinary building services integration required within commercial engineering and infrastructure projects.
The programme structure at Imperial Corporate Training Institute is based on the reality that HVAC professionals rarely work in isolated software environments. Many organisations still use standard AutoCAD for 2D drafting, revisions, and legacy project documentation. At the same time, modern engineering teams increasingly require MEP-oriented coordination, clash management, and integrated workflow capabilities.
The course therefore avoids limiting learners to only generic drafting instruction. Instead, participants progress through structured modules that combine technical drawing fundamentals with advanced HVAC and plumbing coordination practices. This creates a practical bridge between traditional CAD drafting and modern MEP project execution.
Module progression begins with core AutoCAD environments, drawing standards, template management, scaling accuracy, and layer control. These capabilities remain essential for organisations managing tender documents, contractor submissions, and engineering revisions across multiple departments.
As the course progresses, learners move into HVAC-specific drafting tasks including duct routing, airflow layout planning, equipment placement, piping representation, and plumbing schematics. These modules reflect workflows associated with AutoCAD MEP practices used within multidisciplinary building services environments.
The curriculum also incorporates external references, 3D coordination, documentation management, BIM integration concepts, and Revit interoperability. This progression allows participants to understand how standard drafting workflows evolve into coordinated MEP delivery systems within large-scale engineering projects.
Why is the course structured around both drafting approaches?
The dual-approach structure reflects how real engineering departments operate. Organisations require professionals who can manage conventional CAD drafting tasks while also supporting MEP coordination, multidisciplinary communication, and integrated design documentation within modern construction and infrastructure environments.
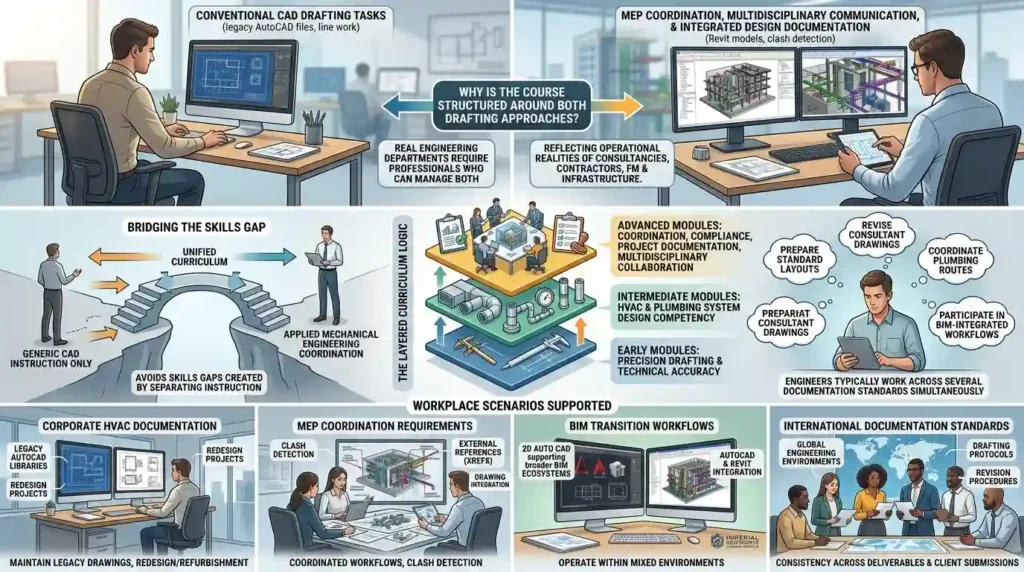
Many training programmes separate generic CAD instruction from applied mechanical engineering coordination. This often creates a skills gap when professionals transition into live corporate projects.
Imperial Corporate Training Institute structures the programme differently because engineering teams typically work across several documentation standards at the same time. A mechanical engineer may prepare standard layouts, revise consultant drawings, coordinate plumbing routes, and participate in BIM-integrated workflows within a single project cycle.
The programme therefore follows a layered curriculum logic. Early modules focus on precision drafting and technical accuracy. Intermediate modules develop HVAC and plumbing system design competency. Advanced modules address coordination, compliance, project documentation, and multidisciplinary collaboration.
This progression supports skill transfer between departments and project stages. It also reflects the operational realities of engineering consultancies, contractors, facility management teams, and infrastructure organisations.
The curriculum structure supports several workplace scenarios:
Corporate HVAC documentation environments
Engineering departments often maintain large libraries of legacy AutoCAD drawings. Professionals must understand standard drafting conventions before contributing to redesign or refurbishment projects.
MEP coordination requirements
Commercial projects increasingly require coordinated mechanical, electrical, and plumbing workflows. Learners therefore need exposure to clash detection principles, external references, annotation management, and drawing integration.
BIM transition workflows
Many organisations operate within mixed environments where 2D AutoCAD drafting still supports broader BIM ecosystems. The programme addresses this transition by introducing AutoCAD and Revit integration concepts relevant to HVAC coordination.
International documentation standards
The course incorporates drafting protocols, drawing management practices, and revision procedures used within global engineering environments. This improves consistency across corporate deliverables and client submissions.
What technical skills will participants learn during the programme?
Participants learn HVAC drafting, plumbing system design, AutoCAD documentation standards, MEP coordination methods, load calculation integration, technical layout development, BIM workflow awareness, and project-based drawing management aligned with corporate engineering and infrastructure requirements.
The learning outcomes within the programme are designed around measurable workplace competencies rather than theoretical software familiarity. Each module introduces a specific operational capability relevant to HVAC and plumbing design projects.
At Imperial Corporate Training Institute, the curriculum progression is intended to build technical confidence through practical drafting exercises, project simulations, and workflow coordination tasks.
Core AutoCAD drafting capabilities
Participants begin with AutoCAD interface management, drawing setup procedures, title blocks, annotation standards, precision scaling, and template configuration.
These skills establish the technical foundation required for consistent engineering documentation within commercial organisations.
HVAC system drafting and layout planning
The HVAC modules focus on airflow routing, duct layout preparation, diffuser positioning, schematic interpretation, and mechanical drafting conventions.
Participants learn how HVAC systems are represented within professional engineering drawings used across construction and facilities management projects.
Plumbing and drainage system design
The programme also addresses plumbing layouts, drainage systems, riser diagrams, and piping coordination.
Learners develop competency in pipe sizing representation, slope calculation interpretation, and plumbing layout optimisation based on project requirements.
MEP coordination workflows
Advanced modules introduce multidisciplinary coordination methods using Xrefs, layer management systems, annotation structures, and space management principles.
These capabilities support collaboration between mechanical, electrical, and plumbing teams working on integrated building services projects.
Documentation and compliance standards
Participants also learn revision control procedures, drawing organisation methods, sheet management processes, and engineering documentation standards commonly used in corporate environments.
These skills are critical for organisations managing large-scale commercial and industrial projects.
BIM and Revit integration awareness
The programme introduces integration principles between AutoCAD workflows and BIM coordination environments.
This section helps participants understand how traditional CAD drafting aligns with contemporary project delivery systems.
Professionals evaluating drafting methodologies can also review:
How AutoCAD HVAC training compares AutoCAD MEP with standard AutoCAD usage to understand how the programme aligns software capability with practical engineering applications.
How is the training delivered and assessed?
The programme uses structured workshops, technical drafting exercises, project simulations, guided software instruction, and workflow-based assignments designed to measure drafting accuracy, coordination capability, and practical application within commercial engineering environments.
The delivery model at Imperial Corporate Training Institute is designed around applied technical learning rather than passive software demonstrations.
Participants engage in progressive drafting tasks that simulate workplace responsibilities within HVAC and plumbing project environments. The delivery structure supports both individual competency development and collaborative engineering coordination.
Workshop-based technical instruction
The programme uses instructor-led sessions focused on drafting procedures, system layouts, drawing interpretation, and design coordination.
Each module introduces technical concepts before applying them within practical AutoCAD exercises.
Project-based drafting simulations
Participants complete workflow-oriented drafting activities that reflect engineering documentation tasks encountered within commercial projects.
These simulations support practical understanding of duct layouts, piping systems, equipment coordination, and technical documentation management.
Applied coordination exercises
The course also incorporates multidisciplinary coordination exercises involving layer systems, annotations, external references, and revision workflows.
These activities replicate engineering team collaboration processes used in construction and infrastructure environments.
Technical assessments and assignments
Assessment methods focus on drafting quality, technical accuracy, workflow consistency, and documentation structure.
Participants are evaluated through practical assignments rather than theoretical examinations alone. This approach measures operational competency more effectively within CAD-based disciplines.
Design review and quality assurance activities
The programme includes design audit processes, compliance review procedures, and discrepancy identification exercises.
These activities reinforce quality assurance principles used in professional engineering environments.
Flexible learning formats
Imperial Corporate Training Institute delivers corporate training through multiple formats including onsite workshops, instructor-led online sessions, hybrid delivery structures, and organisational team training arrangements.
This flexibility allows engineering organisations to align technical training schedules with operational requirements.
What workplace outcomes can organisations and professionals expect?
Participants can expect improved drafting accuracy, stronger HVAC coordination capability, better documentation management, enhanced multidisciplinary collaboration, and increased readiness for commercial engineering projects involving HVAC, plumbing, and integrated MEP design workflows.
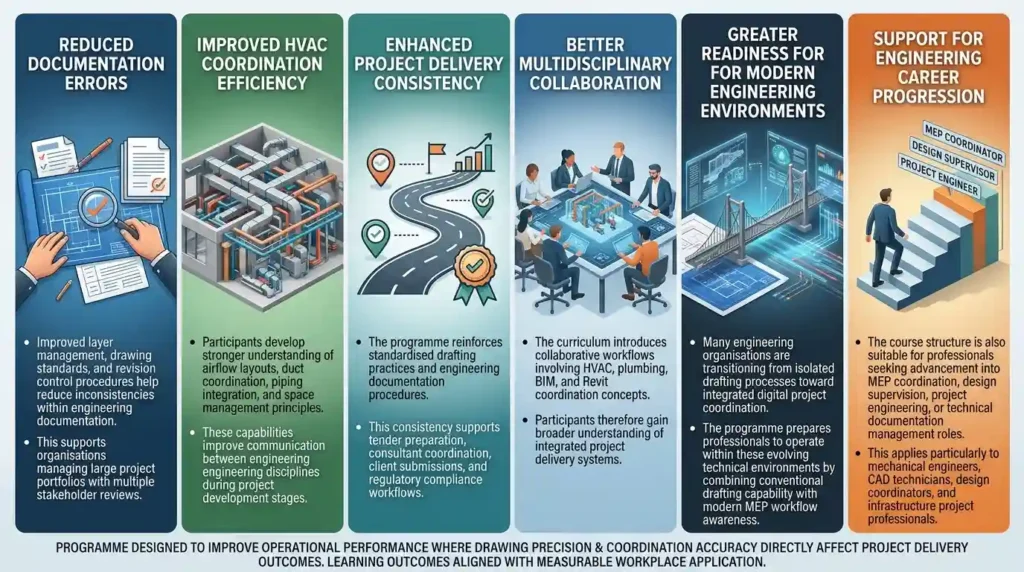
The programme is designed to improve operational performance within engineering and construction environments where drawing precision and coordination accuracy directly affect project delivery outcomes.
At Imperial Corporate Training Institute, learning outcomes are aligned with measurable workplace application rather than generic software familiarity.
Reduced documentation errors
Improved layer management, drawing standards, and revision control procedures help reduce inconsistencies within engineering documentation.
This supports organisations managing large project portfolios with multiple stakeholder reviews.
Improved HVAC coordination efficiency
Participants develop stronger understanding of airflow layouts, duct coordination, piping integration, and space management principles.
These capabilities improve communication between engineering disciplines during project development stages.
Enhanced project delivery consistency
The programme reinforces standardised drafting practices and engineering documentation procedures.
This consistency supports tender preparation, consultant coordination, client submissions, and regulatory compliance workflows.
Better multidisciplinary collaboration
The curriculum introduces collaborative workflows involving HVAC, plumbing, BIM, and Revit coordination concepts.
Participants therefore gain broader understanding of integrated project delivery systems.
Greater readiness for modern engineering environments
Many engineering organisations are transitioning from isolated drafting processes toward integrated digital project coordination.
The programme prepares professionals to operate within these evolving technical environments by combining conventional drafting capability with modern MEP workflow awareness.
Support for engineering career progression
The course structure is also suitable for professionals seeking advancement into MEP coordination, design supervision, project engineering, or technical documentation management roles.
This applies particularly to mechanical engineers, CAD technicians, design coordinators, and infrastructure project professionals.
How does the programme support corporate engineering teams specifically?
The programme supports corporate engineering teams through standardised drafting workflows, coordinated documentation practices, technical collaboration methods, and project-based training aligned with commercial construction, infrastructure development, and facilities management operational requirements.
Unlike generic CAD courses designed for broad software exposure, the programme at Imperial Corporate Training Institute is structured around corporate project realities.
Engineering departments often require consistent drawing standards across multiple projects, consultants, and technical teams. The curriculum therefore emphasises documentation systems and workflow management alongside drafting competency.
Team standardisation
The course helps organisations standardise title blocks, layer structures, annotation systems, and documentation protocols.
This improves consistency across engineering deliverables.
Coordination between departments
Participants learn coordination methods relevant to HVAC, plumbing, electrical, and BIM-integrated environments.
This supports cross-functional collaboration during project execution.
Improved technical communication
The programme reinforces drawing interpretation, revision procedures, and documentation clarity.
These capabilities improve communication between engineers, consultants, contractors, and facilities teams.
Scalable workforce development
The flexible delivery model allows organisations to train multiple engineering professionals within consistent technical frameworks.
This supports long-term workforce capability development within construction and infrastructure sectors.
How does enrollment work for the AutoCAD HVAC and Plumbing Design Training Course?
Enrollment is structured for engineering professionals, graduates, technical teams, and organisations seeking HVAC and plumbing drafting competency through a corporate-focused programme that combines AutoCAD workflows, project coordination methods, and commercial engineering documentation practices.
The programme is suitable for mechanical engineers, HVAC professionals, MEP coordinators, draftsmen, CAD technicians, facility management personnel, and engineering graduates seeking specialised HVAC and plumbing drafting capability.
Participants should have basic technical familiarity with engineering concepts or drafting environments, although the programme progressively develops operational competency through structured module delivery.
Discover More from Our Guide Library:
How Does Imperial’s HVAC Programme Develop Tender-Ready Design Output Skills?
Does Imperial’s AutoCAD HVAC Programme Cover Riser Diagram Production?
Imperial Corporate Training Institute provides training arrangements suitable for corporate teams, professional development pathways, and technical upskilling initiatives aligned with engineering workforce requirements.
The course progression moves from foundational drafting systems into advanced coordination, compliance, and project implementation activities. Participants therefore complete the programme with exposure to both standard AutoCAD drafting environments and MEP-oriented HVAC coordination workflows relevant to modern engineering organisations.