
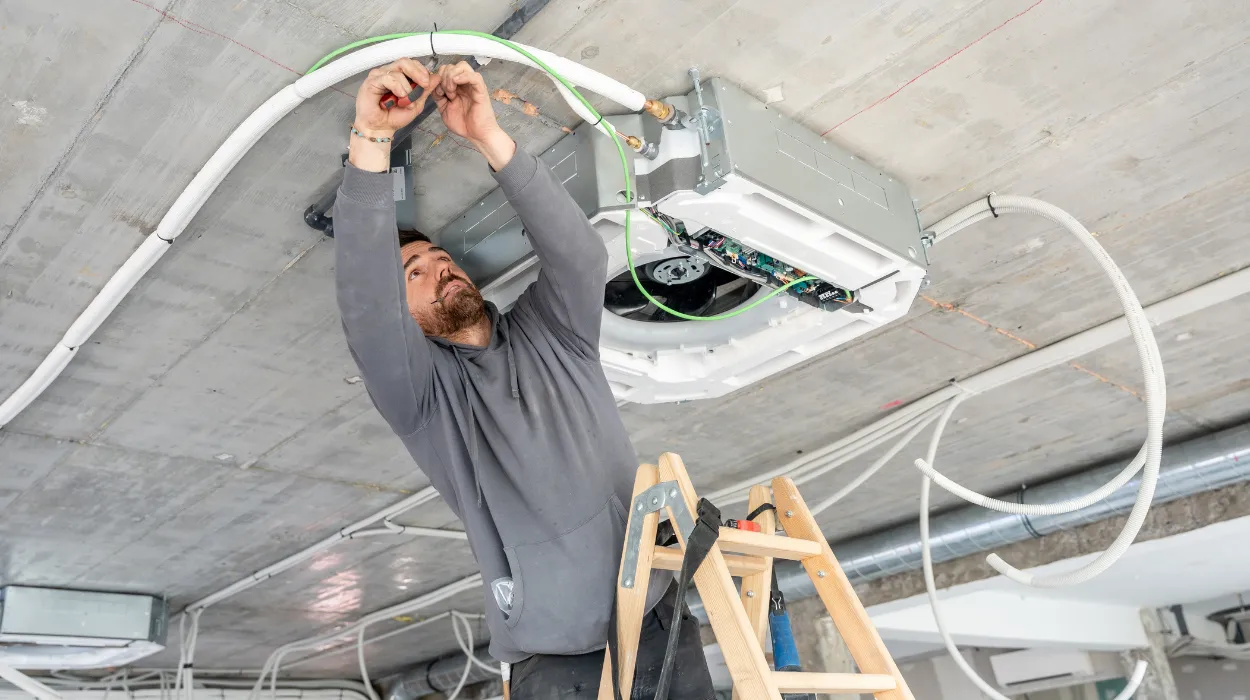
Pipe sizing and drawing annotation define whether HVAC documentation supports construction accuracy, commissioning efficiency, and long-term facility management. Training programmes that include these elements produce designers who understand both drafting execution and engineering coordination. In commercial HVAC projects, incorrect pipe sizing affects pressure balance, energy consumption, pump selection, and equipment lifespan.
Many learners first study the calculation logic behind sizing systems before moving into drafting implementation. A foundational explanation of how plumbing calculations are documented in CAD environments appears in the article:
How Is Pipe Sizing for Plumbing Systems Calculated and Documented in AutoCAD? This explains how engineers convert hydraulic data into structured design documentation.
HVAC drafting training has shifted from software-only instruction to workflow-based technical education. Employers no longer evaluate trainees purely on AutoCAD command knowledge. They assess whether learners can interpret mechanical drawings, apply pipe sizing standards, annotate systems correctly, and coordinate documentation with multidisciplinary project teams.
The transition from theoretical HVAC knowledge to production-ready drafting standards explains why programmes such as the AutoCAD HVAC and Plumbing Design Training Course become relevant during evaluation-stage learning decisions. Organisations compare whether training includes live drawing exercises, annotation standards, and engineering documentation practices rather than isolated software tutorials.
Why are pipe sizing tables central to HVAC drafting training?
Pipe sizing tables connect engineering calculations with construction-ready HVAC drawings. Training programmes use these tables to teach flow rates, friction loss, velocity control, and equipment compatibility so learners understand how mechanical systems translate into coordinated CAD documentation for commercial and industrial environments.
Pipe sizing determines the operational efficiency of hydronic HVAC systems. In chilled water, condenser water, and heating water networks, improper sizing creates pressure imbalance and energy waste. HVAC training therefore includes pipe sizing because drafting professionals must interpret engineering requirements rather than simply draw pipe routes.
Training programmes usually begin with hydraulic principles. Learners study:
- Flow velocity
- Pressure drop
- Friction loss
- Pipe diameter selection
- System balancing
- Pump head requirements
These concepts establish the engineering logic behind sizing tables.
After the theoretical stage, trainees learn how sizing tables appear inside construction documentation. HVAC drawings contain pipe schedules, legends, abbreviations, and mechanical specifications that coordinate with equipment layouts and installation standards.
Commercial buildings use multiple piping systems simultaneously. These include:
- Chilled water systems
- Condenser water systems
- Refrigerant piping
- Drainage networks
- Domestic hot water systems
- Fire suppression coordination zones
Each system requires different sizing methodologies.
Training environments increasingly simulate project workflows rather than isolated classroom exercises. According to workforce development studies in engineering software education, employers prioritise operational drafting competence over software memorisation because project delays frequently result from documentation inconsistencies rather than modelling limitations.
Pipe sizing tables therefore function as operational coordination tools. Learners study how to read schedules and apply data across layouts, sections, risers, and schematic diagrams.
How do AutoCAD HVAC programmes teach pipe sizing implementation?
AutoCAD HVAC programmes teach pipe sizing implementation through layered drafting exercises, mechanical layouts, annotation systems, and coordinated documentation tasks. Learners apply engineering calculations directly inside CAD workflows, so they understand how sizing decisions affect drawing accuracy, equipment coordination, and construction sequencing.

Training generally progresses through three learning stages:
Understanding mechanical system layouts
The first stage focuses on reading HVAC drawings. Learners interpret:
- Mechanical floor plans
- Riser diagrams
- Equipment schedules
- Pump layouts
- Pipe routing standards
This stage develops drawing literacy.
Most trainees entering HVAC drafting already possess basic AutoCAD skills. The technical challenge lies in understanding building services coordination. HVAC systems interact with electrical containment, structural beams, plumbing networks, and fire systems.
Training therefore includes clash awareness and space management.
Applying sizing tables to layouts
The second stage introduces sizing implementation.
Learners receive design parameters such as:
- Cooling loads
- Pipe material
- Flow requirements
- Velocity targets
- Equipment capacity
They then select pipe diameters using engineering tables.
The CAD environment becomes the application layer where calculations convert into visual documentation. Pipe labels, diameter callouts, branch sizing, and schematic coordination are inserted according to drafting standards.
In commercial projects, consistency matters more than isolated drawing accuracy. Pipe sizing annotations must remain coordinated across:
- Plans
- Elevations
- Isometric views
- Mechanical schedules
- Bill of quantities
Training exercises therefore focus on documentation continuity.
Producing coordinated construction drawings
The final learning stage combines technical drafting with construction documentation standards.
Learners produce full HVAC sheets containing:
- Layer management
- Annotation standards
- Pipe tagging
- Equipment references
- Mechanical legends
- Plotting configurations
This stage reflects real project delivery expectations.
Many learners’ evaluating programme quality specifically assess whether practical exercises exist within the curriculum. That evaluation stage often leads readers toward resources such as:
Does Imperial’s HVAC Programme Include Pipe Sizing and Annotation Exercises? because implementation-focused training becomes the deciding factor between theoretical and operational learning pathways.
What role does drawing annotation play in HVAC documentation quality?
Drawing annotation transforms HVAC layouts into interpretable construction documents. Effective annotation standards improve installation accuracy, reduce contractor confusion, support commissioning processes, and strengthen multidisciplinary coordination between mechanical, electrical, plumbing, and facilities management teams during project execution.
HVAC drawings without proper annotation create interpretation risks. Contractors rely on annotations to identify:
- Pipe sizes
- Flow directions
- Elevation levels
- Equipment tags
- Valve locations
- System types
Annotation therefore functions as an operational communication system.
Training programmes teach annotation standards because mechanical projects involve multiple stakeholders. Engineers, quantity surveyors, commissioning teams, and maintenance personnel all interact with the same documentation.
Annotation training usually covers:
Layer-based annotation management
HVAC projects contain hundreds of annotation elements.
Learners study:
- Text styles
- Dimension systems
- Layer hierarchy
- Scaling methods
- Viewport annotation controls
This improves document readability.
Incorrect annotation scaling remains one of the most common drafting errors among inexperienced HVAC technicians. Training environments therefore emphasise plotting standards and paper-space coordination.
Mechanical abbreviations and symbols
Mechanical drawings rely on standardised symbols.
Trainees learn how to annotate:
- FCUs
- AHUs
- VAV boxes
- Dampers
- Valves
- Pumps
- Diffusers
Annotation consistency improves coordination between teams.
International projects frequently follow ASHRAE, ISO, or local building documentation standards. Programmes preparing learners for global engineering environments include these conventions within drafting exercises.
Construction sequencing communication
Annotations also communicate installation intent.
Pipe routing instructions, section markers, clearance notes, and insulation references guide contractors during site execution. Mechanical documentation therefore affects project sequencing directly.
Training programmes increasingly integrate scenario-based assignments because engineering employers expect learners to understand site coordination challenges rather than purely software commands.
How do training methods differ between software-focused and workflow-focused HVAC education?
Software-focused training teaches command execution, while workflow-focused HVAC education teaches engineering documentation, coordination logic, and project delivery standards. Employers increasingly prioritise workflow competence because commercial HVAC projects depend on multidisciplinary communication and operational drafting accuracy.

This distinction defines many learner decisions during programme comparison.
Some training providers concentrate heavily on AutoCAD tools such as:
- Line commands
- Blocks
- Layers
- External references
- Plotting
These skills remain necessary but insufficient for project readiness.
Workflow-focused training integrates engineering processes with drafting production.
Comparison of HVAC training approaches
| Training Element | Software-Focused Training | Workflow-Focused Training |
|---|---|---|
| AutoCAD commands | Central learning objective | Supporting technical skill |
| Pipe sizing logic | Minimal coverage | Integrated into exercises |
| Annotation standards | Basic text placement | Construction documentation system |
| Mechanical coordination | Limited | Core competency |
| Project simulation | Rare | Frequent |
| Construction drawing sets | Partial exercises | Full documentation workflow |
| Site coordination awareness | Low emphasis | Operational focus |
| Employer readiness | Entry-level drafting | Project-support capability |
HR departments increasingly evaluate workforce adaptability rather than isolated software familiarity. Engineering consultancies require personnel who can integrate into project workflows rapidly because mechanical coordination delays increase operational costs.
This explains why consideration-stage learners compare instructional depth before enrolling in HVAC drafting programmes.
How does annotation training improve multidisciplinary coordination?
Annotation training improves multidisciplinary coordination by standardising communication across mechanical, electrical, plumbing, and structural teams. Consistent documentation reduces clashes, accelerates approval cycles, supports procurement accuracy, and improves facilities management throughout the building lifecycle.
Modern construction projects operate through coordinated documentation environments.
Mechanical drawings interact continuously with:
- Electrical systems
- Structural layouts
- Architectural models
- Plumbing schematics
- Fire protection plans
Annotation consistency reduces interpretation conflicts between departments.
For example, HVAC duct routing frequently intersects with structural beams or cable trays. Coordinated annotation identifies clearance zones and installation requirements before construction begins.
Training programmes increasingly teach cross-disciplinary awareness because BIM-integrated environments depend on documentation consistency across all technical trades.
Common coordination issues addressed in training
| Coordination Problem | Annotation-Related Cause | Training Solution |
|---|---|---|
| Pipe clashes | Missing elevation tags | Elevation annotation exercises |
| Equipment confusion | Inconsistent abbreviations | Standard symbol libraries |
| Installation delays | Unclear routing notes | Construction annotation workflows |
| Procurement errors | Incorrect schedules | Schedule coordination practice |
| Maintenance inefficiency | Poor tagging systems | Asset identification standards |
Facilities management also depends heavily on annotation quality.
After project handover, maintenance teams use HVAC drawings for:
- Asset tracking
- Repair scheduling
- Retrofit planning
- Energy optimisation
- Compliance inspections
Training therefore connects annotation quality with long-term operational efficiency.
What practical exercises are typically included in HVAC drafting programmes?
HVAC drafting programmes include practical exercises involving pipe routing, mechanical schedules, annotation systems, equipment placement, and coordinated drawing production. These exercises simulate commercial project environments so learners develop transferable drafting and documentation competencies rather than isolated software familiarity.
Practical training improves retention because HVAC drafting combines engineering interpretation with visual execution.
Exercises typically begin with small-scale layouts before progressing toward full project documentation.
Pipe sizing exercises
Learners calculate and apply pipe diameters based on:
- Flow rates
- Building loads
- Velocity limits
- Pressure requirements
They then annotate these values across layouts and schedules.
This teaches coordination between engineering calculations and drafting output.
Mechanical room drafting
Mechanical room layouts involve:
- Pumps
- Chillers
- AHUs
- Valves
- Pipe manifolds
These environments develop routing and annotation accuracy because space constraints increase coordination complexity.
Construction documentation projects
Advanced programmes require trainees to produce complete HVAC drawing packages.
These packages often include:
- Floor plans
- Isometric diagrams
- Pipe schedules
- Legends
- Annotation sheets
- Plot-ready documentation
The objective is operational readiness rather than software familiarity alone.
In workforce development contexts, organisations increasingly measure training ROI through project integration speed. Employees who understand construction documentation standards contribute faster during onboarding phases.
How do organisations evaluate HVAC training effectiveness?
Organisations evaluate HVAC training effectiveness through drafting accuracy, coordination performance, documentation quality, and project integration speed. Training outcomes increasingly focus on operational productivity because engineering employers require workforce readiness that aligns directly with commercial construction workflows and delivery timelines.
Training evaluation has shifted from attendance-based metrics toward measurable performance indicators.
Engineering employers assess whether training improves:
- Documentation accuracy
- Drawing turnaround speed
- Coordination efficiency
- Error reduction
- Rework prevention
These outcomes influence project profitability.
Common HVAC training KPIs
| KPI | Business Relevance |
|---|---|
| Drawing revision reduction | Lower project delays |
| Annotation accuracy | Improved contractor interpretation |
| Coordination efficiency | Fewer site clashes |
| Documentation consistency | Faster approval cycles |
| Drafting productivity | Higher operational throughput |
HR departments increasingly compare learning delivery models before selecting technical training providers.
Evaluation criteria include:
- Practical assignment depth
- Workflow simulation quality
- Instructor industry experience
- Documentation standards coverage
- Coordination training integration
Programmes teaching only software navigation fail to address operational drafting requirements found in commercial HVAC environments.
This explains why evaluation-stage readers often prioritise implementation-focused curriculum details when reviewing HVAC drafting programmes.
Why does HVAC drafting training increasingly integrate business workflow skills?
HVAC drafting training increasingly integrates business workflow skills because construction projects depend on coordination efficiency, documentation accuracy, and interdisciplinary communication. Technical drafting competence now functions as part of broader project delivery systems that influence operational performance and commercial project outcomes.
Mechanical drafting no longer operates independently.
HVAC technicians collaborate with:
- Design consultants
- Project managers
- Procurement teams
- Site engineers
- Facilities managers
Training therefore incorporates workflow awareness alongside technical instruction.
Discover More from Our Guide Library:
How Does AutoCAD HVAC Training Compare AutoCAD MEP With Standard AutoCAD Usage?
How Does AutoCAD HVAC Training Prepare Engineers for Design-and-Build Tender Submissions?
Digital construction environments have increased documentation complexity. Even small commercial projects generate hundreds of coordinated drawing sheets and revision cycles.
Workforce skill gaps frequently appear in:
- Documentation consistency
- Revision management
- Annotation standards
- Coordination communication
- Construction sequencing awareness
Training programmes addressing these gaps improve organisational productivity.
From a business perspective, HVAC documentation errors create direct operational costs through:
- Rework
- Procurement mistakes
- Installation delays
- Coordination failures
- Inspection issues
This explains why companies increasingly support workflow-oriented HVAC training rather than software-only instruction.
The strongest programmes align drafting education with real project execution standards. Pipe sizing tables and annotation systems therefore become indicators of broader operational readiness rather than isolated drafting exercises.
Frequently Asked Questions (FAQs)
Is AutoCAD HVAC training suitable for beginners in mechanical drafting?
Yes, the AutoCAD HVAC and Plumbing Design Training Course is suitable for beginners who want to learn HVAC and plumbing drafting standards. Imperial Corporate Training Institute includes foundational AutoCAD tools alongside practical mechanical design and annotation exercises.
Why is pipe sizing important in HVAC and plumbing design training?
Pipe sizing is important because it affects water flow, pressure balance, and HVAC system efficiency in commercial buildings. The AutoCAD HVAC and Plumbing Design Training Course teaches how pipe sizing tables are applied within mechanical drawings and coordinated construction documents.
Does HVAC drafting training include drawing annotation standards?
Yes, HVAC drafting training includes drawing annotation standards such as equipment tags, pipe labels, dimensions, symbols, and mechanical schedules. Imperial Corporate Training Institute teaches annotation practices used in professional HVAC and plumbing CAD documentation.
What skills are gained from an AutoCAD HVAC and Plumbing Design Training Course?
Learners develop skills in HVAC drafting, plumbing system design, pipe routing, duct layout preparation, and construction drawing coordination. The AutoCAD HVAC and Plumbing Design Training Course also improves understanding of mechanical documentation standards used in engineering and construction projects.