

AutoCAD MEP supports discipline-specific HVAC workflows through intelligent objects, automated drafting, and system coordination, while standard AutoCAD focuses on general-purpose 2D and 3D drafting. Engineering firms use AutoCAD MEP to reduce design errors, accelerate documentation, and improve collaboration between HVAC, plumbing, and electrical teams.
Organisations involved in mechanical engineering, building services, and construction management require precise technical documentation. HVAC departments handle duct layouts, airflow calculations, piping systems, equipment schedules, and coordinated building plans. Standard drafting software creates geometric drawings, but corporate engineering environments require workflow automation, object intelligence, and cross-discipline coordination.
Standard AutoCAD provides basic drafting capabilities. Engineers create lines, shapes, layers, annotations, and dimensions manually. The software supports architectural and engineering drawings across industries like manufacturing, construction, and industrial design.
AutoCAD MEP extends those capabilities with specialised building services engineering tools. HVAC professionals use predefined duct systems, mechanical components, and intelligent connectors. The software automatically recognises relationships between equipment, airflow systems, and documentation outputs.
Corporate engineering departments prefer software ecosystems aligned with Building Information Modelling (BIM) workflows. AutoCAD MEP integrates HVAC systems into coordinated construction documentation. This integration improves project delivery timelines and reduces clashes between mechanical, plumbing, and structural systems.
Large organisations measure software effectiveness through KPIs such as drawing completion time, design revision frequency, project coordination accuracy, and documentation consistency. Training programmes focusing on HVAC-specific CAD workflows improve drafting productivity by 25% to 40% within engineering teams handling repetitive project documentation.
For more information, enrol in:
AutoCAD HVAC and Plumbing Design Training Course.
What is the functional difference between AutoCAD MEP and standard AutoCAD for HVAC design?
Standard AutoCAD requires manual drafting for HVAC systems, while AutoCAD MEP automates HVAC design tasks using intelligent objects, engineering libraries, and system-based drafting tools. This distinction directly affects project speed, documentation quality, and multidisciplinary coordination across engineering teams.
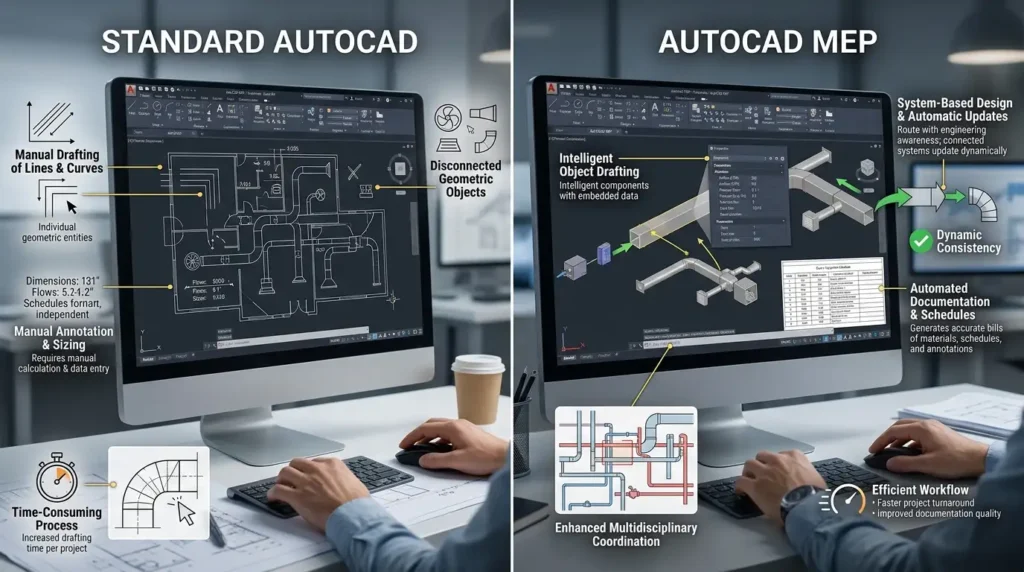
In standard AutoCAD, HVAC engineers create ductwork using lines and geometric shapes. Every elbow, diffuser, air handling unit, and pipe connection requires a manual drawing. Designers manage annotations, dimensions, and schedules independently. The process increases drafting time and introduces inconsistencies across large projects.
AutoCAD MEP uses engineering-aware components. HVAC objects contain embedded data such as airflow rates, pressure information, dimensions, and equipment specifications. When engineers modify duct routes or equipment sizes, connected components update automatically.
This automation changes operational efficiency within engineering departments. A facilities design team handling 20 commercial building projects annually experiences significant workload reduction through automated HVAC documentation.
How does intelligent object technology improve HVAC workflows?
Intelligent HVAC objects automate component relationships, annotations, and schedules, reducing manual drafting tasks and improving engineering consistency across large-scale building projects.
HVAC systems contain interconnected components. Examples include ducts, dampers, diffusers, fans, pumps, and chillers. In standard AutoCAD, engineers manually coordinate these elements. Errors occur when modifications are not reflected throughout the drawing set.
AutoCAD MEP creates linked relationships between components. A duct size change automatically updates connected fittings and airflow annotations. Equipment schedules refresh dynamically. Coordination errors decrease because objects maintain engineering logic.
Corporate design teams use intelligent object systems to improve revision control. Construction projects frequently undergo scope changes during planning and execution phases. Automated updates reduce drawing rework and improve communication between engineering departments.
Why does standard AutoCAD remain relevant for some HVAC teams?
Standard AutoCAD remains relevant because smaller organisations and general drafting teams prioritise flexibility, lower complexity, and universal drafting compatibility over advanced HVAC automation features.
Not every engineering department requires full MEP functionality. Small contractors, maintenance teams, and general drafting offices handle simpler HVAC documentation requirements. Their projects involve fewer multidisciplinary coordination challenges.
Standard AutoCAD supports flexible drafting across multiple technical functions. Teams producing architectural sketches, maintenance layouts, or conceptual HVAC plans often prefer simpler workflows. The lower software complexity also reduces onboarding time for junior staff.
Training investment influences software adoption decisions. AutoCAD MEP requires structured learning focused on HVAC workflows, system modelling, and object management. Organisations without dedicated engineering design teams often select standard AutoCAD for operational simplicity.
How does AutoCAD HVAC training work inside corporate learning environments?
Corporate AutoCAD HVAC training combines technical software instruction, project simulations, workflow exercises, and performance assessments to improve engineering drafting efficiency, coordination accuracy, and technical compliance within HVAC and building services teams.

Training programmes align with operational requirements. Engineering departments identify technical skill gaps through project delays, design inconsistencies, coordination failures, or low documentation productivity.
Corporate learning teams define measurable objectives before implementation. Examples include reducing drafting revisions by 30%, improving HVAC documentation speed by 25%, or increasing BIM coordination accuracy across multidisciplinary projects.
Organisations begin by evaluating current technical competency levels. Assessments measure understanding of HVAC drafting principles, CAD workflows, layer management, annotation standards, and equipment coordination.
Engineering managers classify employees into skill categories:
- Beginner drafters
- Intermediate HVAC technicians
- Senior design coordinators
- BIM integration specialists
This classification improves training relevance and reduces learning inefficiencies.
Technical workshops and guided simulations
Instructor-led workshops introduce HVAC-specific drafting workflows. Participants complete real-world exercises involving:
- Duct system design
- Pipe routing
- Mechanical equipment placement
- HVAC annotation standards
- Construction documentation
- Coordination modelling
Case-based learning improves practical application. Teams work on commercial buildings, hospitals, manufacturing facilities, and office developments. Industry-specific simulations increase workplace relevance.
Training formats include:
- Classroom workshops
- Live virtual sessions
- Hybrid technical labs
- Recorded software modules
- Guided project assignments
Corporate engineering teams often complete 24 to 60 hours of structured HVAC CAD training over 4 to 8 weeks.
Performance measurement and workflow integration
Organisations evaluate learning effectiveness through operational KPIs. Training outcomes include:
- Reduced drawing preparation time
- Lower coordination errors
- Faster revision handling
- Improved documentation accuracy
- Increased project delivery consistency
Engineering managers compare pre-training and post-training productivity metrics. This approach supports evidence-based workforce development strategies.
When organisations evaluate implementation approaches and software-specific workflow differences that:
Comparing MEP-focused workflows in HVAC drafting programmes with those in standard CAD environments becomes relevant.
What components are included in AutoCAD HVAC and plumbing training programmes?
AutoCAD HVAC and plumbing training programmes include drafting standards, mechanical system modelling, plumbing coordination, documentation workflows, compliance requirements, and project-based simulations designed for commercial engineering environments.
Corporate technical training focuses on operational execution rather than software theory alone. Engineering teams require workflows that align with construction documentation standards and multidisciplinary project coordination.
HVAC drafting and airflow system design
Participants learn HVAC layout development using ducts, diffusers, mechanical units, and airflow pathways. Training covers:
- Duct routing standards
- Air distribution systems
- Equipment scheduling
- Mechanical annotations
- System balancing layouts
Engineering departments handling commercial buildings prioritise these skills to improve coordination accuracy.
Plumbing and piping coordination
Plumbing workflows integrate water supply systems, drainage layouts, and pipe routing standards. Teams learn clash avoidance techniques for coordinated building systems.
Construction coordination failures increase project costs significantly. Training improves collaboration between plumbing, HVAC, and electrical departments.
BIM coordination and documentation standards
Modern engineering firms operate within BIM-based project environments. HVAC teams must coordinate with architects, structural engineers, and contractors.
Training includes:
- Layer management
- Drawing templates
- BIM coordination principles
- Cross-disciplinary collaboration
- Construction documentation workflows
Organisations standardise documentation processes to maintain consistency across projects and regional offices.
Compliance and engineering standards
Engineering documentation must align with building regulations and industry standards. Examples include commercial ventilation standards, mechanical safety requirements, and energy efficiency guidelines.
Training programmes teach compliance-focused drafting practices to reduce regulatory issues during project approvals.
What business problems do organisations face when using standard AutoCAD for HVAC projects?
Organisations using standard AutoCAD for complex HVAC projects experience manual drafting inefficiencies, coordination failures, inconsistent documentation, and increased revision workloads that negatively affect project timelines and operational productivity.
Manual drafting environments create operational bottlenecks. Large engineering projects involve interconnected mechanical systems requiring frequent updates and revisions.
Standard AutoCAD workflows increase dependency on manual coordination. Engineering teams spend significant time updating schedules, annotations, and system layouts independently.
Several operational challenges emerge.
High revision management workload
Commercial construction projects undergo continuous modifications. HVAC layouts change because of structural adjustments, client requests, or compliance requirements.
Manual drafting workflows increase revision handling time. Engineering teams duplicate work across multiple drawing sheets. Productivity declines as project complexity increases.
Coordination conflicts between departments
HVAC systems interact with plumbing, electrical, and architectural components. Poor coordination causes system clashes during construction phases.
Examples include:
- Ducts conflicting with structural beams
- Pipe routes overlapping cable trays
- Equipment access restrictions
- Ceiling congestion issues
AutoCAD MEP reduces these conflicts through coordinated object relationships and integrated workflows.
Inconsistent documentation standards
Large organisations require standardised engineering documentation across departments and regional offices. Manual drafting environments create inconsistent naming conventions, layer structures, and annotation practices.
Inconsistent documentation affects contractor communication, project approvals, and maintenance operations.
What measurable outcomes do businesses achieve through specialised HVAC CAD training?
Businesses achieve measurable improvements in drafting productivity, project coordination, documentation accuracy, and engineering collaboration after implementing structured HVAC CAD training aligned with operational workflows and project delivery requirements.
Corporate training initiatives focus on measurable organisational outcomes rather than software familiarity alone.
Engineering departments monitor multiple performance indicators after technical upskilling initiatives.
Increased drafting productivity
Structured HVAC CAD training reduces repetitive manual tasks. Teams complete design documentation faster using automated workflows and intelligent drafting systems.
Engineering firms report productivity improvements between 20% and 40% after implementing workflow-focused CAD training programmes.
Reduced coordination errors
Improved system coordination reduces rework during construction phases. Engineering teams identify clashes earlier during project planning.
Lower coordination errors improve project delivery timelines and reduce contractor disputes.
Improved workforce standardisation
Training standardises engineering workflows across teams and office locations. Standardisation improves onboarding efficiency for new employees and contract engineers.
Large organisations handling multinational projects prioritise standardised documentation processes to maintain operational consistency.
Stronger collaboration between technical departments
HVAC teams collaborate with architects, electrical engineers, and construction managers. Shared drafting standards improve communication quality and project transparency.
Collaborative workflows increase operational efficiency across multidisciplinary project teams.
Which industries and departments benefit most from AutoCAD HVAC and plumbing expertise?
Industries managing complex building infrastructure benefit most from HVAC and plumbing drafting expertise because coordinated engineering documentation improves construction efficiency, maintenance planning, and operational reliability.
Technical drafting capabilities support multiple industries and operational functions.
Examples include:
- Construction companies
- Facilities management providers
- Real estate development firms
- Manufacturing plants
- Healthcare infrastructure organisations
- Hospitality groups
- Government engineering departments
Healthcare environments require detailed HVAC coordination for ventilation control and regulatory compliance. Manufacturing facilities prioritise airflow systems for operational safety and production efficiency.
Departments benefiting from specialised HVAC CAD skills include:
- Mechanical engineering
- Facilities planning
- Technical project management
- BIM coordination
- Construction supervision
- Maintenance engineering
These departments rely on accurate technical documentation to support operational planning and infrastructure development.
Why do organisations compare AutoCAD MEP with standard AutoCAD before selecting training pathways?
Organisations compare AutoCAD MEP with standard AutoCAD to align training investments with project complexity, workforce capability requirements, operational workflows, and long-term engineering transformation objectives.
Training decisions influence software adoption, operational efficiency, and workforce scalability. Organisations evaluate multiple business factors before selecting technical learning pathways.
Decision-makers assess:
- Project complexity
- Engineering workflow requirements
- BIM integration goals
- Training duration
- Software licensing costs
- Workforce skill levels
Smaller firms handling basic drafting tasks often select standard AutoCAD training. Engineering consultancies managing large-scale commercial developments prioritise AutoCAD MEP capabilities because automation and coordination features improve operational efficiency.
Discover More from Our Guide Library:
How Do HVAC Engineers Use AutoCAD for Design-and-Build Project Submissions?
What Is the Role of Riser Diagrams in HVAC and Plumbing Design?
Corporate learning strategies increasingly prioritise practical, outcome-based technical training. Organisations require programmes aligned with measurable business outcomes, real-world engineering workflows, and evolving construction technologies.
What is included in the AutoCAD HVAC and Plumbing Design Training Course?
The AutoCAD HVAC and Plumbing Design Training Course by Imperial Corporate Training Institute covers HVAC drafting, plumbing layouts, ducting systems, piping design, and construction documentation. It also includes practical CAD workflows used in commercial building and MEP engineering projects.
What is the difference between AutoCAD MEP and standard AutoCAD for HVAC design?
AutoCAD MEP includes intelligent HVAC and plumbing tools such as automated duct systems, equipment libraries, and coordinated engineering objects. Standard AutoCAD focuses on general drafting and requires manual creation of HVAC components and annotations.
How does AutoCAD HVAC training improve engineering productivity?
AutoCAD HVAC training improves drafting speed, reduces manual errors, and strengthens coordination between mechanical, plumbing, and electrical systems. Organisations use structured CAD training to improve project accuracy, workflow efficiency, and technical documentation standards.
Why do companies use AutoCAD MEP for HVAC and plumbing projects?
Companies use AutoCAD MEP because it supports integrated MEP workflows, automated system updates, and coordinated building services documentation. This helps engineering teams reduce design conflicts and improve project delivery across commercial and industrial developments.